
Open House Thu, Nov 12th 11:00 AM - 01:00 PM - Waterfront
Address
14211 Wadsworth Drive, ODESSA, FL
Price
$ 1,249,999
Property Attributes
- MLS#TB8564663
- TypeSingle Family
- Listing Status Coming Soon
- CountyPasco
- CityODESSA
- AreaOdessa
- NeighborhoodWESTWIND SUB
- Zip33556
- StyleKey West
- Year Built2003
- Taxes$ 11170
- Price$ 1,249,999
- Bedrooms4
- Full Bathrooms4
- Half Bathrooms0
- Sqr Footage4108
- Lot Size0.51 Acres
Data Source:
Stellar MLS
Property Description
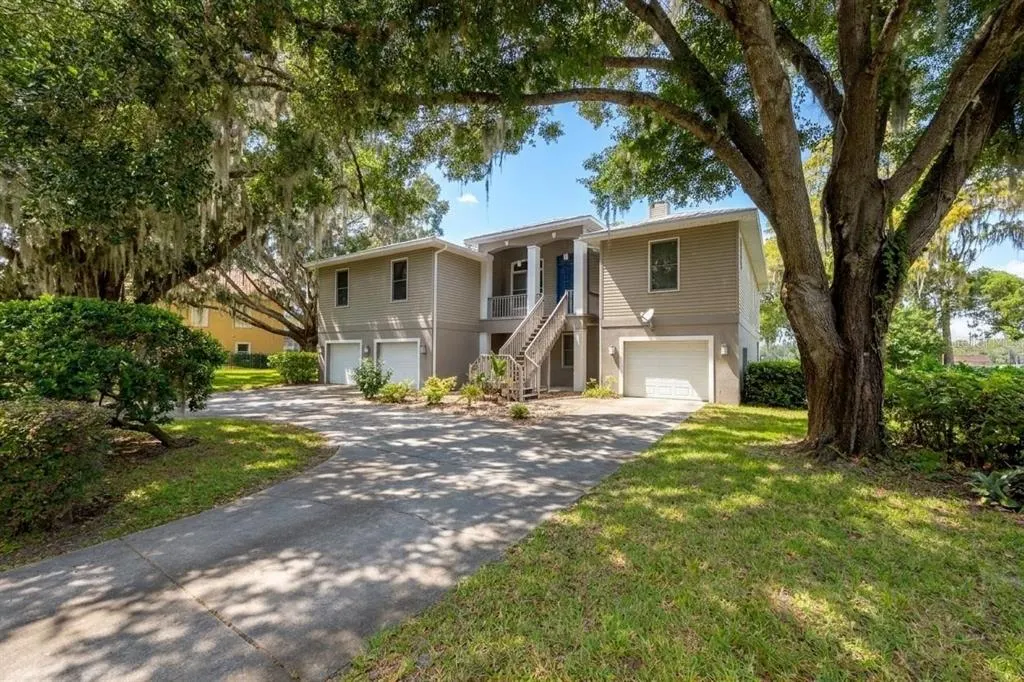
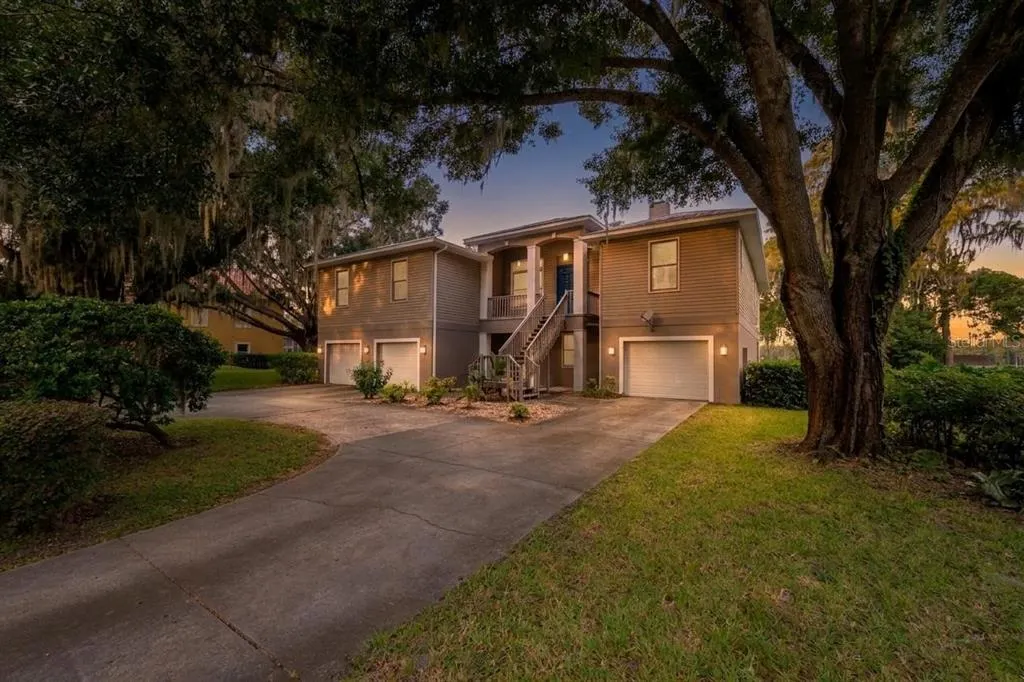
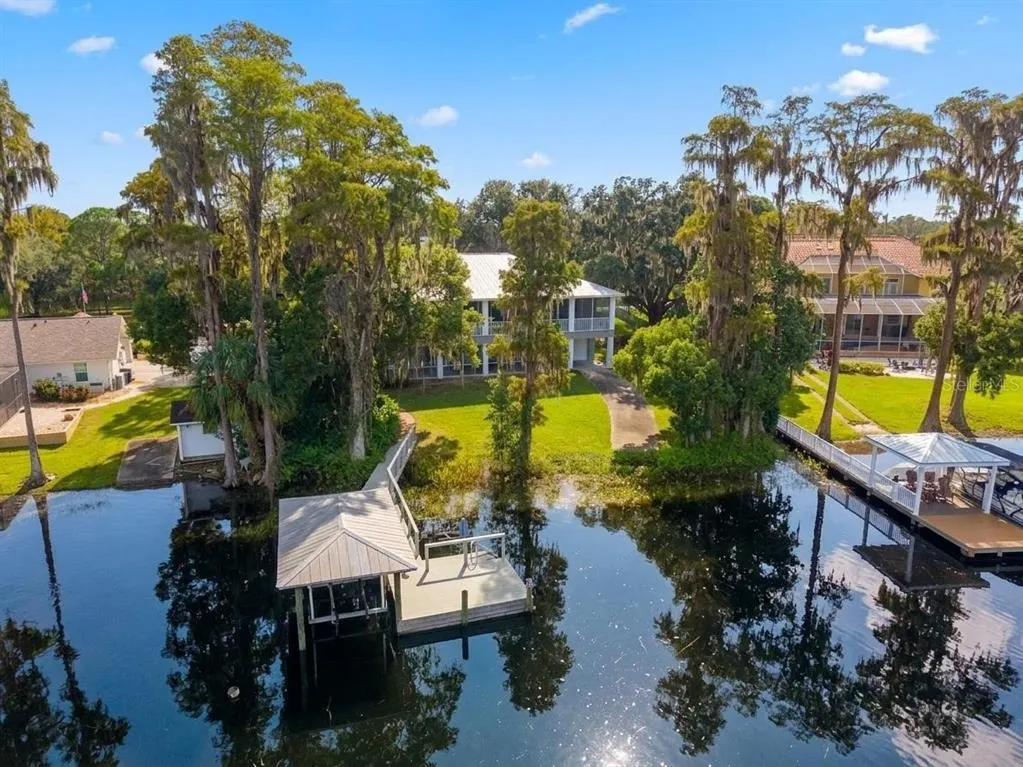
Welcome to 14211 Wadsworth Drive, a private lakefront home on one of Odessa’s most sought-after streets, where ancient oaks line the road and large homesites give everyone room to breathe. This 4-bedroom, 4-bath residence offers approximately 4,108 square feet of living space on over an acre lot, with generous room for everyday living, entertaining, and hosting guests with elevator access to both floors. Inside, the open layout features high ceilings, formal living and dining room, a family room with fireplace. The classic kitchen with a gas stove offers great space and opens to the main living area. The primary suite is a true retreat with a spa-style bath, dual vanities, and a dual walk-in closet and connecting fireplace. The remaining bedrooms each have convenient bath access. Outdoors, the screened lanai and pool overlook the spring-fed, ski-size waters of Lake Ann, with a private dock for boating, skiing, and sunset views. The 4 car garage and ample parking add everyday convenience. There is no HOA, and the home sits in the J.W. Mitchell High school zone. You’re minutes from Gunn Hwy, SR-54, the Suncoast Parkway, and Starkey Ranch shopping and dining. Tampa International Airport and the Gulf beaches are an easy drive. Private lake living like this rarely comes to market, so schedule your showing today.
| Middle School | High School |
|---|---|
| Seven Springs Middle-PO Middle School | J.W. Mitchell High-PO High School |
| Price History | |
|---|---|
| 11/5/2026 | Listed $1,249,999 |
General Features
| Sewer | Septic Tank |
|---|---|
| Heating | Central |
| Cooling | Central Air |
| Utilities | Cable Available,Electricity Available,Electricity Connected,Natural Gas Available,Natural Gas Connected,Sprinkler Well |
| Possession | Close Of Escrow |
| Roof | Metal |
| Appliances | Dishwasher,Disposal,Microwave,Range,Refrigerator |
| Zoning | 00R1 |
| Garage Spaces | 2 |
| Patio/Porch Features | Covered,Deck,Patio,Porch,Screened |
| Architectural Style | Key West |
| Security Features | Smoke Detector(s) |
| Construction Materials | Block,Stucco,Wood Frame |
| Pets Allowed | Yes |
| Year Built | 2003 |
| Levels | Two |
| Property Subtype | Single Family Residence |
| Tax Year | 2026 |
| Ownership | Fee Simple |
| Waterfront Features | Lake Front |
| County | Pasco |
| New Construction | false |
| Property Type | Residential |
| Attached Garage | true |
| Subdivision Name | WESTWIND SUB |
| Facing Direction | South |
| Garage Y/N | true |
| Other Structures | Outdoor Kitchen |
| Total Rooms | 10 |
| Full Baths | 4 |
| Status | Coming Soon |
| Directions | North on Dale Mabry to west on Lutz Lake Fern to north on Michigan Avenue to left on Wadsworth to home on left. |
| High School | J.W. Mitchell High-PO |
| City | ODESSA |
| Senior Community Y/N | false |
| MLS Area | 33556 - Odessa |
| Lot Size Units | Square Feet |
| Lot Size Square Feet | 22150 |
| Carport Y/N | false |
| Listing Terms | Cash,Conventional,VA Loan |
| Land Lease Y/N | false |
| Tax Annual Amount | 11170.49 |
| Home Warranty Y/N | false |
| Middle/Junior High School | Seven Springs Middle-PO |
| Additional Parcels Y/N | false |
| Lease Considered Y/N | true |
| Building Area Units | Square Feet |
| Living Area Units | Square Feet |
| Standard Status | Coming Soon |
| Occupancy Type | Owner |
| Tax Lot | 0020 |
| Legal Description | WESTWIND PB 19 PGS 6-7 LOT 2 OR 5227 PG 379 |
| Minimum Lease | No Minimum |
| Water Access Y/N | false |
| Additional Rooms | Great Room,Inside Utility |
| Water View Y/N | false |
| Flood Zone Code | X |
| In Law Suite YN | true |
| In Law Suite Description | Attached,Private Entrance |
| Flood Zone Code X | Yes |
Interior Features
| Interior Amenities | Ceiling Fan(s),Crown Molding,Eating Space In Kitchen,Elevator,High Ceilings,Solid Surface Counters,Solid Wood Cabinets,Split Bedroom,Walk-In Closet(s) |
|---|---|
| Flooring | Carpet,Ceramic Tile,Hardwood |
| Furnished Y/N | Negotiable |
| Fireplace Features | Family Room,Master Bedroom,Wood Burning |
| Air Conditioning Y/N | true |
| Heating Y/N | true |
| Window Features | Window Treatments |
| Fireplace Y/N | true |
| Laundry Features | Inside |
| Total Bedrooms | 4 |
| LivingAreaSource | Public Records |
| Total Baths | 4 |
Exterior Features
| Exterior Amenities | Irrigation System,Outdoor Kitchen,Sliding Doors |
|---|---|
| Vegetation | Mature Landscaping,Trees/Landscaped |
| Parking Features | Driveway,Garage Door Opener |
| Lot Features | In County |
| Water Source | Well |
| Lot Size Area | 22150 |
| Foundation Details | Slab |
| Building Area Total | 7618 |
| Lot Size Acres | 0.51 |
| Road Surface Type | Paved,Asphalt |
| Private Pool | false |
| Waterfront Y/N | true |
| Covered Spaces | 2 |
| Road Frontage Type | Street Paved |
Amenities
- Foreclosure
- Views
- Short Sale
- New Construction
- Adult 55+
- Lease To Own
- No HOA Fees
- Furnished
- Primary On Main
- Air Conditioning
- Seller Finance
- Green
- Fixer Upper
- Horse
- Golf
- Fireplace
- Deck
- Garage
- Basement
- Pool
Property vs Single Family Average in 33556
Year Built
 Copyright © MFRMLS.com All information deemed reliable but not guaranteed. All properties are subject to prior sale, change or withdrawal. Neither listing broker(s) or information provider(s) shall be responsible for any typographical errors, misinformation, misprints and shall be held totally harmless. Listing(s) information is provided for consumers personal, non-commercial use and may not be used for any purpose other than to identify prospective properties consumers may be interested in purchasing. Information on this site was last updated Last updated on November 6, 2026 5:49 PM UTC The listing information on this page last changed on Last updated on November 6, 2026 5:49 PM UTCd. The data relating to real estate for sale on this website comes in part from the Internet Data Exchange program of MFR MLS.
All information deemed reliable but not guaranteed. All properties are subject to prior sale, change or withdrawal. Neither listing broker(s) or information provider(s) shall be responsible for any typographical errors, misinformation, misprints and shall be held totally harmless. Listing(s) information is provided for consumers personal, non-commercial use and may not be used for any purpose other than to identify prospective properties consumers may be interested in purchasing.
Updated on November 6, 2026 5:49 PM UTC
 These listings are provided by the IDX Program of Brevard County, Florida. Real Estate listings held by brokerage firms other than LoKation Real Estate - Central Florida are marked with the IDX Logo and detailed information about them includes the name of the listing brokers. IDX information is provided exclusively for consumers' personal, non-commercial use, and may not be used for any purpose other than to identify prospective properties consumers may be interested in purchasing. Information Deemed
 © 2015-2017 Hernando County Association of Realtors, Inc. All rights reserved. Reproduction in whole or in part without permission is prohibited.
